Automotive Quality Control 101: Lessons From a 470,000-Vehicle Recall
The systems behind automotive quality and defect control.

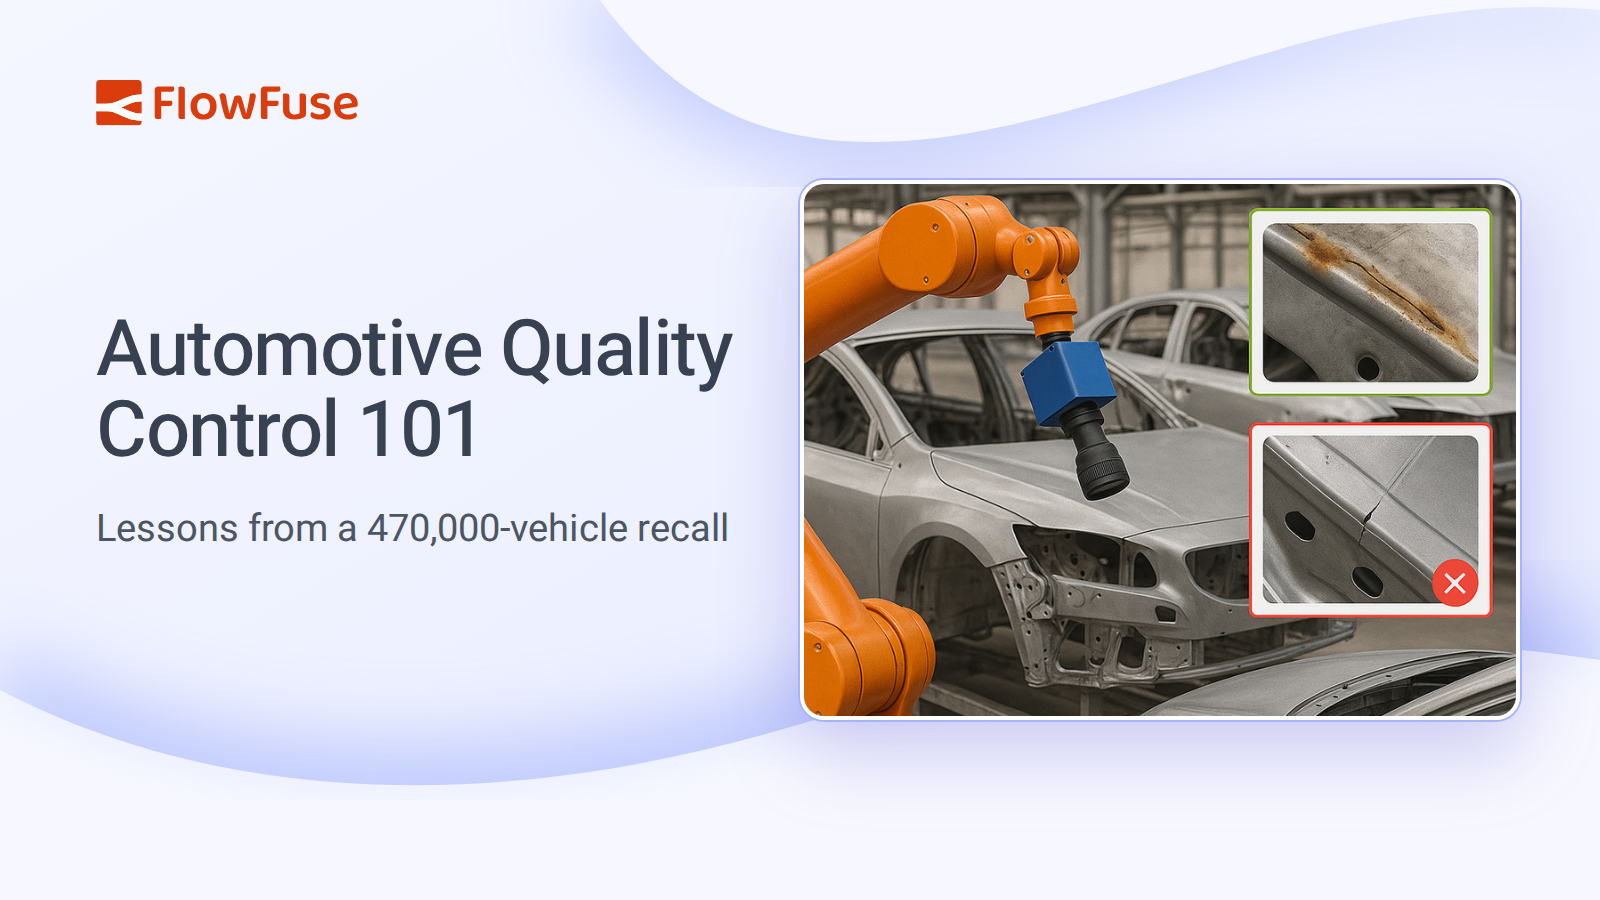
- Shift from inspection to in-process prevention: End-of-line inspection detects defects, but cannot prevent them. Catching issues early avoids compounding costs, rework, and severe brand or recall impacts according to the 1-10-100 quality rule.
- Integrated core quality framework: Standardized tools (APQP, FMEA, Control Plans, PPAP, MSA, and SPC) operate within IATF 16949 to systematically identify risks, control key characteristics, and verify measurement systems before and during production.
- Granular traceability enables surgical containment: Linking unique part serials with machine parameters, timestamps, and material lot data allows quality teams to precisely isolate affected components and limit costly wide-scale holds or recalls.
- Closed-loop resolution and continuous improvement: Effective quality management connects immediate containment, structured root-cause analysis (5 Whys, 8D), poka-yoke controls, and verified corrective actions that feed back into live FMEAs and Control Plans.
Automotive quality control is the practice of controlling and verifying manufacturing processes so that parts and vehicles consistently meet defined requirements.
It is often simplified to final inspection: check the finished part and flag the defects. In practice, quality control covers identifying process risks, controlling critical characteristics, verifying measurements, and maintaining the traceability needed to investigate deviations.
Quality issues do not always get caught before a vehicle reaches the customer. J.D. Power's 2025 U.S. Initial Quality Study surveyed 92,694 owners of 2025 model-year vehicles and found an industry average of 192 problems per 100 vehicles within the first 90 days of ownership, only slightly better than 194 the year before. The count includes design complaints, such as infotainment systems that are difficult to use, as well as defects and malfunctions. Every one of those issues reached an owner after the vehicle left the plant.
Finding a problem after a vehicle is built is the easy part. The real work is controlling the process that built it and keeping enough evidence to investigate what changed when a defect appears. This article covers why end-of-line inspection is not enough, how the automotive quality system is structured, and how traceability, containment, and production data support the response when something goes wrong.
The Limits of End-of-Line Inspection
End-of-line inspection is one of the most visible forms of quality control, and one of the most limited. A part may pass through several inspection points before it ships. Those checks can verify that a part conforms to its specification, but they cannot change how that part was produced. By the time a defect is found, the options are usually limited to containment, rework, or scrap.
Material, labor, and machine time have already been invested, and a defect that gets through to customers can lead to warranty claims and recalls. The 2015 Hyundai Sonata recall, covering approximately 470,000 vehicles, is one example. Metal debris from crankshaft machining may not have been fully removed during manufacturing. Inside the engine, it could restrict oil flow to the connecting rod bearings and cause engine failure. The recall covered 2011–2012 Sonatas built at Hyundai's Alabama plant through April 2012. In 2017, Hyundai recalled another 572,000 Sonata and Santa Fe Sport vehicles with engines built between 2012 and 2014, also for residual debris from factory machining. Kia recalled 618,160 vehicles at the same time, including some with engines from the Alabama plant. Two years after the original recall, the affected population had grown by roughly 1.2 million vehicles.
A problem detected and contained earlier has less impact on production and on the customer. Quality teams often cite the 1-10-100 rule: a defect that costs 1 to prevent costs 10 to correct inside the plant and 100 once it reaches the customer. The ratios are a rule of thumb, not measured data, but the principle is why quality control has to extend beyond final inspection to the process that produces the part.
Structure of the Automotive Quality System
Controlling the process means managing the factors that can affect whether a part meets its requirements. These controls span the production lifecycle, from planning and incoming materials to manufacturing and final inspection. They include:
- Design and planning. Risks are identified, and the required controls, measurements, and acceptance criteria are defined before production begins.
- Supplier and incoming material. Materials and components are verified against requirements before they enter production.
- In-process control. Process variation is monitored so deviations are detected and corrected before a large amount of nonconforming product is made.
- Final inspection and audit. Completed parts are tested against requirements, and audits check that the process and its controls are being followed. Many OEMs require layered process audits, where supervisors and managers check critical controls on the floor on a fixed schedule.
Supplier quality carries more weight than its place on the list suggests, because a defect in a purchased component becomes the plant's defect once it is built in. Suppliers submit their own PPAP before their parts are approved, and each shipment typically arrives with a certificate of conformance. Incoming inspection is usually scaled to supplier risk: a new supplier or one with a recent quality problem gets more checks than one with a long clean record. The supplier's lot numbers matter as much as the inspection itself, since they are what make incoming material traceable once it enters production.
Automotive Quality Tools at a Glance
Several established tools support these activities, each targeting a different part of quality planning and control.
| Quality tool | Purpose |
|---|---|
| APQP | Plans product and process requirements before production begins |
| FMEA | Identifies what could go wrong with the product and the process that makes it, and ranks the risk |
| Control Plan | Describes how key product and process characteristics are controlled |
| PPAP | Provides evidence that the process can consistently make acceptable product |
| MSA | Evaluates whether a measurement system produces reliable data |
| SPC | Monitors process variation and flags changes before they produce nonconforming product |
The tools work as a connected set. APQP is the project plan that sequences the work across a product launch. Within it, the process FMEA identifies where the process can fail, and the Control Plan turns the highest-priority risks into specific checks, each with a method, a frequency, and a reaction plan. MSA verifies that the measurement systems behind those checks can be relied on, and SPC watches the results for change. PPAP then packages the body of work as evidence for the customer before production begins.
These quality tools operate inside a larger framework. IATF 16949 defines the quality management requirements used across the automotive supply chain, and VDA 6.3 provides a standard for process audits.
Together, these tools and standards describe how quality is planned and controlled. When a defect is found, another question comes up: which parts were built under the same conditions, and how is the affected population identified?
Building Traceability Into Production
Traceability requires collecting and connecting the right information as parts move through production. That can include part and batch identifiers, material lots, machine and workstation IDs, production timestamps, process values, and inspection records.
IATF 16949 includes requirements for identification and traceability where applicable, and the level of detail depends on the product, the process, customer requirements, and the associated risks.
A Manufacturing Execution System (MES) can tie part records to production data from machines and quality systems. PLCs generate process values, and inspection systems produce measurements. Industrial protocols such as OPC UA, MQTT, and Modbus connect equipment with the systems that collect and analyze this information.
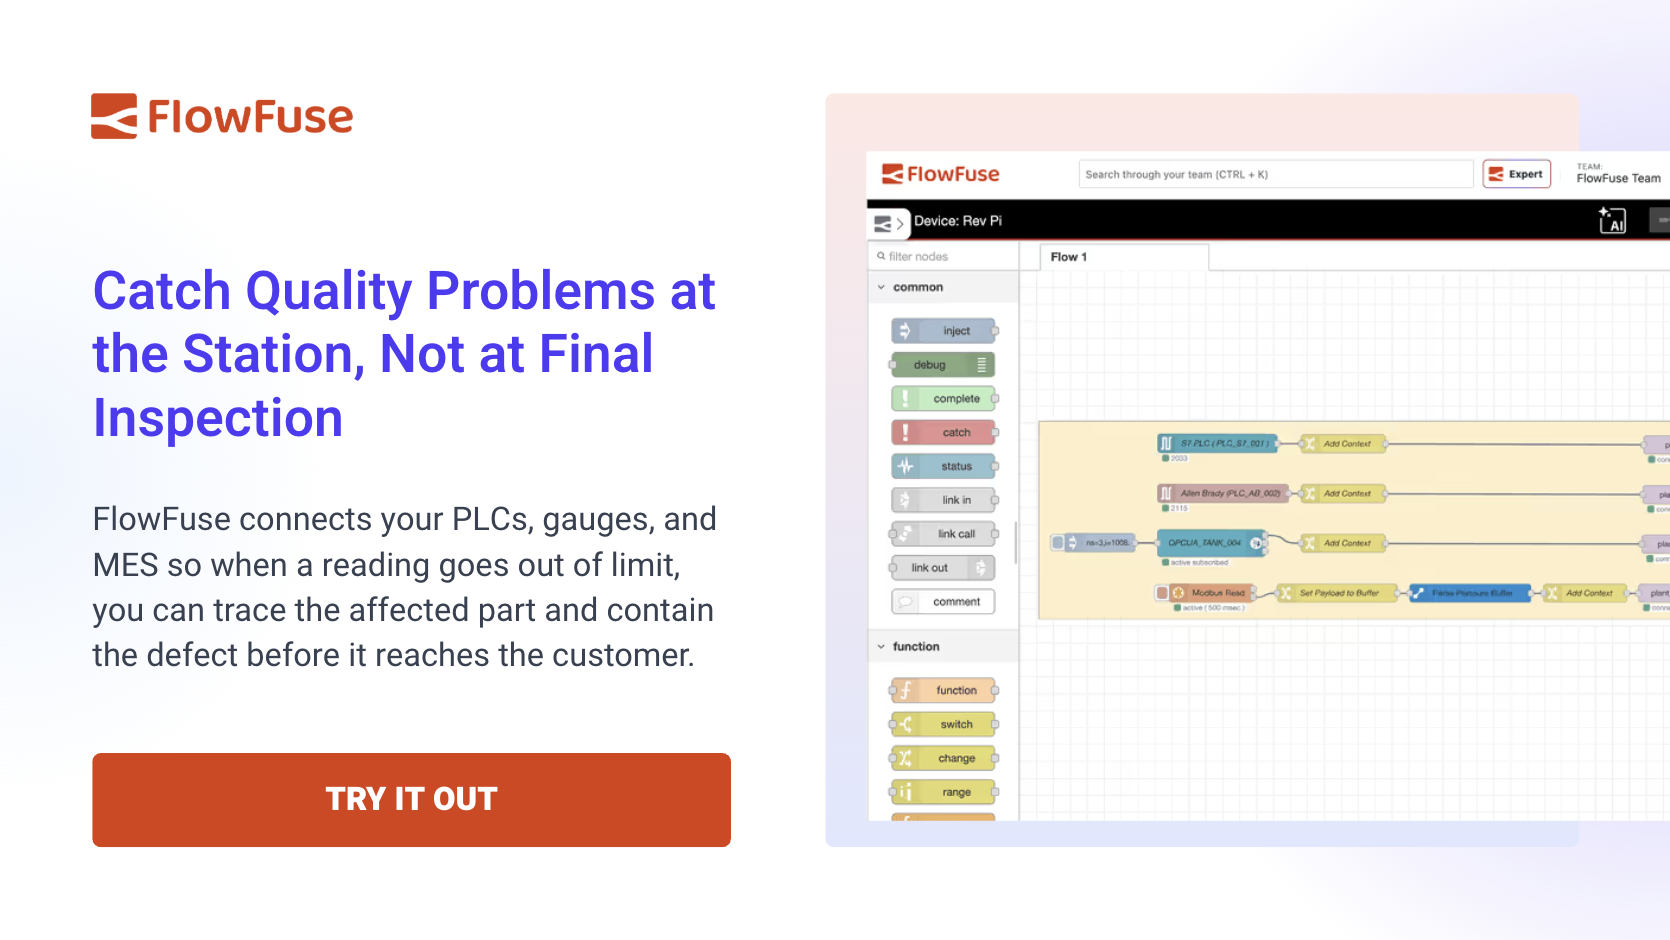
Production data often exists, but not in one place. The PLC holds process values, the vision system or gauge holds measurements, and the MES holds the part and order, but nothing links them. An integration layer such as FlowFuse can collect values from each source over the protocols it already supports, add the part ID and timestamp, and write the combined record to the MES or a database without replacing the equipment.
For a torque station, a combined record might look like this:
{
  "serial": "SA-260914-04417",
  "station": "OP40-NR2",
  "tool_id": "NR-0112",
  "torque_nm": 23.8,
  "torque_lsl": 24.0,
  "angle_deg": 41.2,
  "result": "NOK",
  "fastener_lot": "F-88213",
  "timestamp": "2026-09-14T06:42:17Z"
}
That one record answers which part, which tool, which fastener lot, and when, which is exactly what containment needs to draw a boundary.
Traceability is only as useful as the connections between its records. Collecting more data does not help if nothing ties it to the part.

Containing the Problem
Once a problem is confirmed, the first priority is keeping suspect parts from moving further down the line or reaching the customer. Containment comes before the root cause is known, because every hour of delay can add more parts to the affected population.
Typical containment actions include stopping or quarantining the affected process, placing suspect stock on hold, sorting or 100% inspecting parts in process, in transit, and at the customer, and adding a temporary inspection step until a permanent corrective action is in place.
The traceability records determine how far the containment has to extend. If the problem can be narrowed to a machine, tool, material lot, or production window, the hold can be limited to that population. Without that information, every part produced in the suspect timeframe has to be treated as suspect, which means more stock on hold, more sorting, and possible shipment delays.
Consider a hypothetical example. A customer reports loose fasteners on an assembly. The investigation finds that the nutrunner at one station drifted over two shifts, and several readings fell below the lower torque limit before a technician serviced the tool. The station logged each result, but the not-OK signal wasn't interlocked with the conveyor, so nothing stopped the failed assemblies from continuing down the line with the rest of production.
Error-proofing (poka-yoke) is meant to close exactly this kind of gap: a control that depends on someone noticing a logged value is weaker than one that physically prevents the part from moving on.
If the plant only knows that the suspect assemblies came off that line sometime in the past week, it may have to hold all of that output, sort warehouse and in-transit stock, and ask the customer to sort its own inventory as well. If each torque reading is stored with a serial number and timestamp, the quality engineer can see where the drift began and hold only the serial numbers built at that station until the tool was corrected. An SPC chart on the same readings would have shown the downward trend before the first out-of-limit part was built, and the Control Plan's reaction plan should have triggered a tool check at that point.
Containment protects the customer, but it does not fix the problem. The temporary inspections stay in place until the cause is found and a corrective action has been verified.
Finding the Root Cause
Containing the suspect parts does not explain why they were made. The next step is identifying the underlying cause so the same problem does not continue or return.
Automotive manufacturers commonly use structured methods such as 5 Whys, Fishbone (Ishikawa) diagrams, and 8D to work from a defect back to the process condition that caused it.
If a part fails a dimensional inspection, for example, the team starts with the measurement result and works backward through the process, examining machine settings, tool wear, material, measurement systems, and process data. The cause may be a single factor or an interaction between several.
Traceability and production data are the evidence here. If a process change lines up with the start of a higher-than-normal defect rate, that correlation points the investigation toward a likely cause, which the team can then confirm.
Once the root cause is confirmed, the corrective action can be applied to the process and reflected in the FMEA, Control Plan, work instructions, or inspection controls.
Corrective Action and Verification
Finding the root cause is only part of the response. The process also has to change so the problem does not recur. Corrective action may mean adjusting a machine setting, replacing a tool, changing a work instruction, or adding a process control. The action has to address the confirmed cause, not just catch the resulting defect.
The change then has to be verified. SPC, inspection results, and production reviews show whether the action worked and whether the process remains stable.
The lessons from the investigation feed back into the FMEA, the Control Plan, and other quality documents, so the knowledge stays in the system and the same problem is less likely to repeat.
Effective quality control follows a continuous cycle: identify the problem, contain it, find the cause, correct the process, and verify that the correction works.
Final Thoughts
The debris in Hyundai's engines was introduced at a machining operation, long before any final inspection could find it. After the first recall, the harder question was which engines were affected, and across how many years of production.
Better traceability wouldn't have kept the debris out of the engines. That was a machining and cleaning problem. But it would have made the harder question much easier to answer. A plant that ties each part to its process values, machines, and material lots can show which parts are at risk and which are not, and hold a narrow population. A plant that doesn't has to treat everything built in the window it can't rule out as suspect.
Know Exactly Which Parts to Hold
See how FlowFuse ties every torque reading, gauge measurement, and material lot to a serial number, so your next containment covers a shift instead of a week of production.
Frequently Asked Questions
About the Author
Sumit Shinde
Technical Writer
Sumit Shinde is a Technical Writer at FlowFuse specializing in industrial automation and manufacturing. In the past three years, he has built industrial applications and authored more than 100 technical articles covering industrial connectivity, unified data architecture, production metrics, and quality management for modern manufacturing.
Like what you're reading?
Add FlowFuse as a preferred sourceOn the page that opens, check the box next to flowfuse.com to see more of our articles in your Google Search results.
Related Articles:
- A Control Plan Template Your Shop Floor Will Actually Use
- End of Line Testing: Your Final Defense Against Defects
- Quality Assurance vs Quality Control: Fixing the Process or Checking the Product
- Buyer's Guide: How to Evaluate an Edge AI Platform for Industrial Use
- CQI-9 Heat Treat Audit: A Drifting Thermocouple Can Fail the Whole Furnace