Control Plans: Linking Quality Characteristics to Measurement Data
Closing the gap between documented control plan requirements and real-time production measurements


Control plans specify what to measure, how often, and how to react, but this logic is rarely connected to the equipment collecting data on the floor, creating gaps in identifiers, limits, inspection frequency, and reaction plans. Closing the gap requires mapping characteristics to measurement points, capturing production context with each reading, maintaining a single source of truth for limits, and triggering reactions automatically when measurements fall out of spec.
A control plan requires a bore diameter check on every part, within a defined tolerance, with a reaction if it falls outside. The gauge records the measurement under its own point ID; the CMM uses another. Neither is directly linked to the control plan.
That makes compliance a manual exercise: match measurements to control plan requirements, check inspection coverage, verify limits, and confirm reactions.
The solution is to connect control plan characteristics to production measurements so each reading can be evaluated against the right requirement as it happens. That only works when the measurement data itself is trustworthy, including calibration status.
What a control plan specifies
A control plan is a structured document that defines what needs to be controlled during production, how it should be measured, how often it should be checked, and what to do when a result is out of specification. It is typically developed as part of APQP and maintained within an IATF 16949 quality system, as one of the core tools of automotive quality control. It is also one of the 18 elements of a PPAP submission, where it shows the customer how the part will be controlled once production starts. Before submission, its step numbers and special characteristics should be checked against the PFMEA and process flow diagram.
For each process step, it defines:
- Characteristic: the dimension, torque, weld strength, surface finish, or other property being controlled
- Specification: the required value and acceptable tolerance
- Measurement method: the equipment or method used to check it
- Inspection frequency: how often the check must be performed
- Reaction plan: what happens when a result is outside the specified limits
- Special characteristic: whether the characteristic has additional control requirements
For example, a row might specify: bore diameter at Station 30, 25.00 mm ± 0.05 mm, measured with an in-line air gauge on every part, with CMM verification every 50 parts. An out-of-spec result requires the part to be rejected and the quality engineer notified.
Where the link breaks down
Control plans get created before production starts, then reviewed and updated as the process changes. That part usually works. What doesn't is the equipment on the floor, which carries on with whatever was configured at installation. Gauges, CMMs, torque controllers, vision systems, and PLCs collect measurements without knowing what the control plan requires.
Identifiers don't match
A control plan might call something "Bore Diameter, Station 30," while the CMM stores it as DIM_30_04 and the in-line gauge reports it as channel 4. Without a stable mapping between them, no system can confirm they're referring to the same characteristic. That mapping has to be built device by device, then maintained as equipment is added, replaced, or reconfigured.
Measurements arrive without context
A torque reading of 42.1 Nm only becomes useful for traceability once it's tied to the part, the workstation, a timestamp, the operator, and the device. Capturing that context at the moment of measurement avoids reconstructing it later, a reconstruction that isn't always possible.
Limits drift apart
The control plan might specify 24.95 to 25.05 mm for the Station 30 bore while the in-line gauge enforces 24.94 to 25.06 mm. Both systems work fine; they just enforce different requirements, and a change to one can go unnoticed for a long time. The fix is a single source of truth for limits and validation, with a controlled path for pushing changes to equipment and a record of which limits were active when each part was produced. On validated processes, that path may itself need to go through change control.
Reactions stay manual
The control plan may require a failed part to be rejected, held, and reported, but the measurement device just records the value. Someone still has to catch it and act. Closing this gap means triggering the reaction at the moment of measurement: the part held, the right person notified, the event logged automatically.
Inspection frequency compounds all four. A control plan may require 100% inspection, but a measurement system just collects whatever gets recorded. The presence of data doesn't prove the required frequency was followed. Solving the four gaps above is what makes frequency verifiable in the first place: a mapped, contextualized measurement stream is what lets you confirm every required check actually happened.
A practical example
Consider a fastener torque check with the following requirements:
- Specification: 40 to 45 Nm
- Inspection: 100%
- Reaction: Reject the part and notify the line lead
The torque controller records 38 Nm.
In a disconnected setup, the controller just stores the value locally. A technician has to find the failed reading, trace it to the right part, and confirm the reaction was taken.
With the characteristic mapped to the measurement stream, that same 38 Nm reading is evaluated the instant it's captured. The system already knows the characteristic, the part, the location, the timestamp, and the applicable limit. The part gets held, the line lead is notified, and the event lands in the production record, without anyone hunting for it after the fact.
Where this fits in the data architecture
Measurement data comes from PLCs, gauges, CMMs, torque controllers, vision systems, and other floor equipment. Wherever it originates, it has to be collected, tied to production context, checked against the applicable limits, and routed to whatever handles the next step.
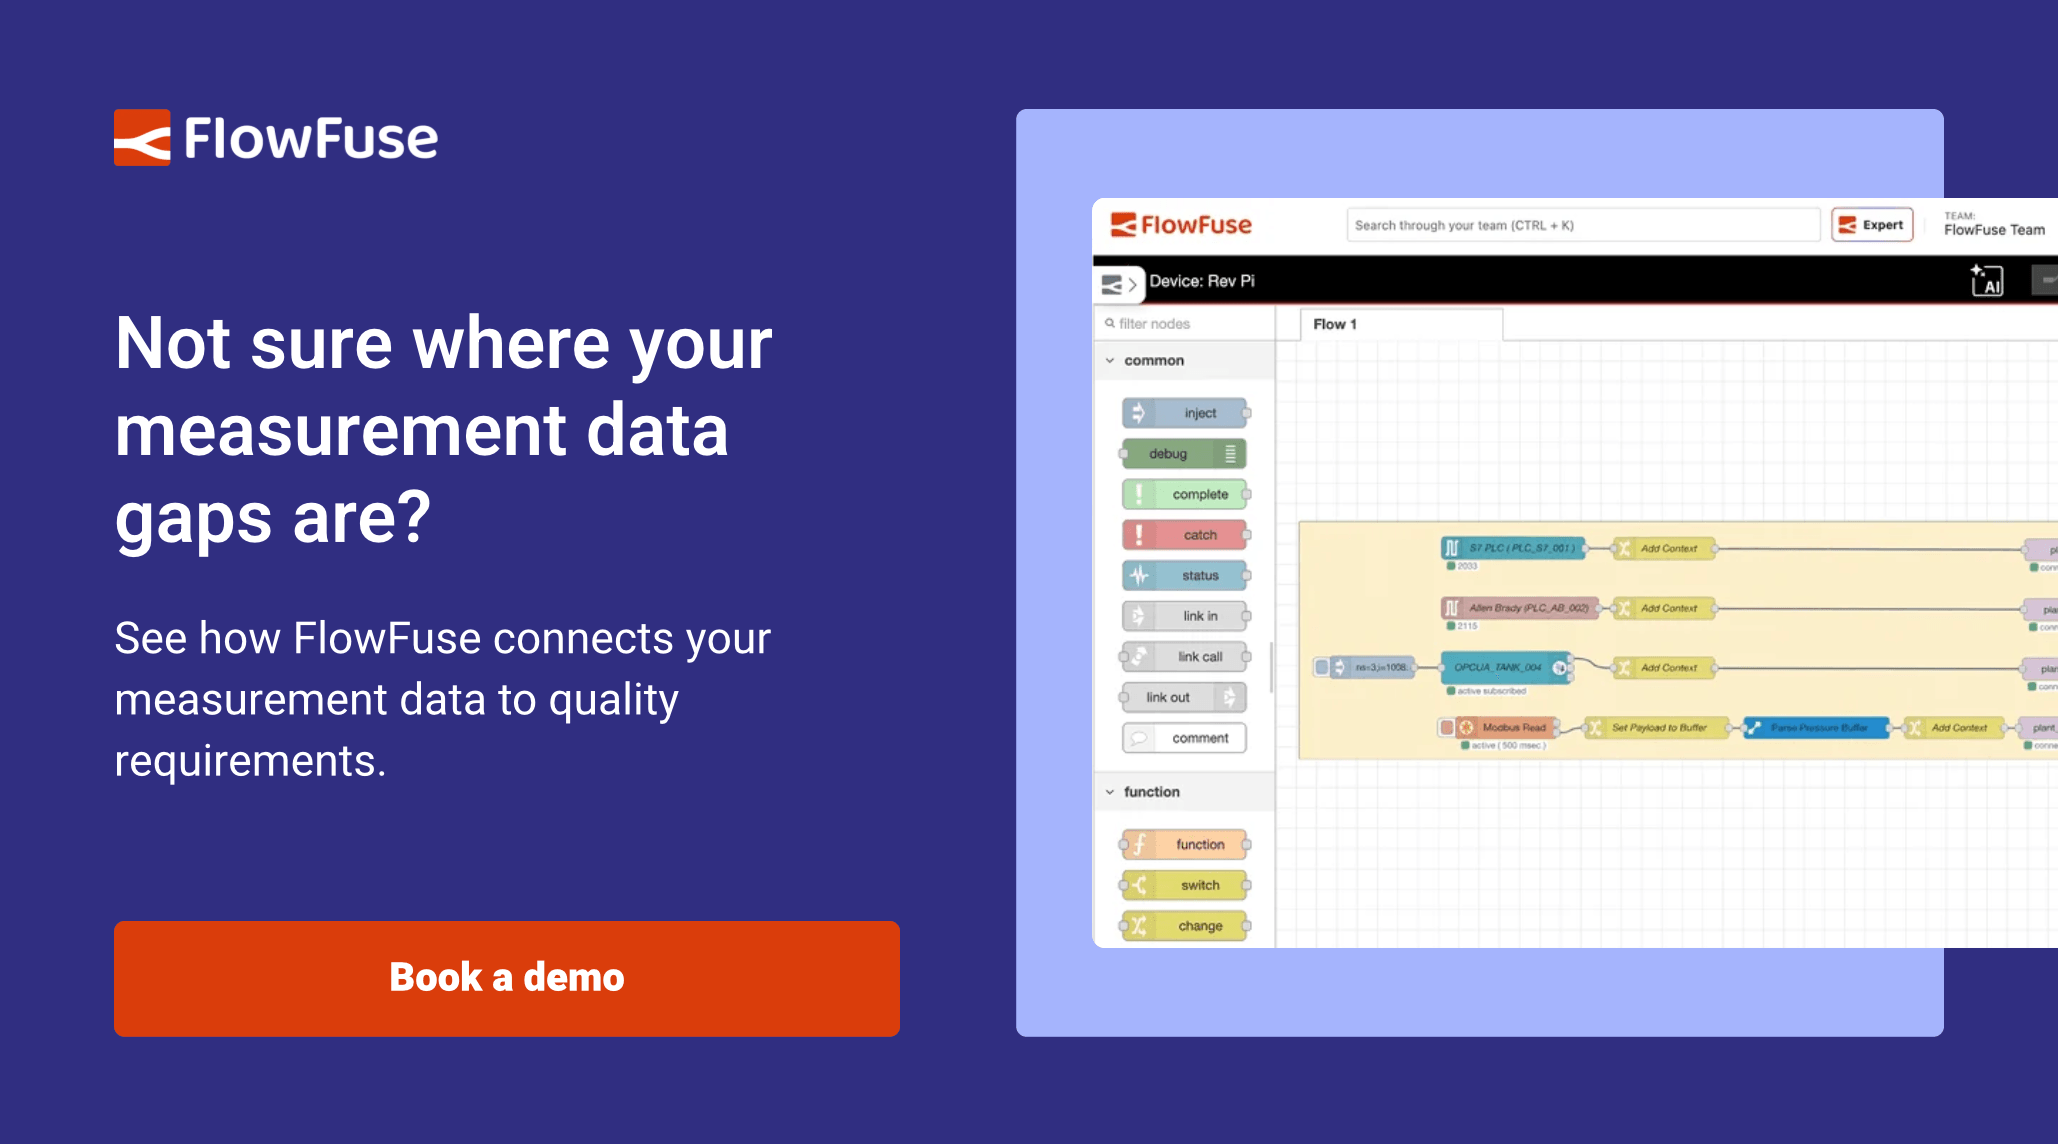
FlowFuse can sit between these systems as the integration layer, pulling data from sources like OPC UA, Modbus, and MQTT, adding production context, checking it against configured limits, and routing anything out of spec to an MES, notification system, or quality database.
The control plan stays in the system the quality team already manages. The measurement workflow uses its requirements to evaluate production data and trigger the right response.
Verifying the control plan was followed
Once control plan characteristics are mapped to production measurements, compliance becomes directly queryable. For any characteristic, you can see:
- Coverage: were all required inspections completed?
- Conformance: were measurements within the limits in effect at the time?
- Response: for out-of-spec results, was the reaction plan followed, and how quickly?
An audit becomes a report, not a multi-day export-and-match exercise. You can answer "show every bore diameter check from Station 30 last quarter and prove every out-of-spec result was caught and contained" from one traceable record. Proving nothing out of spec left the building takes one more link, to part genealogy and dispatch records. That link is only worth building once the measurement side underneath it is trustworthy.
Connect your control plans to production data
See how FlowFuse integrates measurement data from OPC UA, Modbus, and MQTT sources with your control plan requirements to automate quality reactions in real time.
Frequently Asked Questions
About the Author
Sumit Shinde
Technical Writer
Sumit Shinde is a Technical Writer at FlowFuse specializing in industrial automation and manufacturing. In the past three years, he has built industrial applications and authored more than 100 technical articles covering industrial connectivity, unified data architecture, production metrics, and quality management for modern manufacturing.
Like what you're reading?
Add FlowFuse as a preferred sourceOn the page that opens, check the box next to flowfuse.com to see more of our articles in your Google Search results.
Related Articles:
- CQI-9 Heat Treat Audit: A Drifting Thermocouple Can Fail the Whole Furnace
- PPAP Checklist: Free Template and How to Review a Submission
- Manufacturing Defects: One Weld Crack, Four Ways to Classify It
- Automotive Quality Control 101: Lessons From a 470,000-Vehicle Recall
- Automotive ERP: Integrating with Shop-Floor Systems